South Buwit · Bali · Riverfront · Freehold
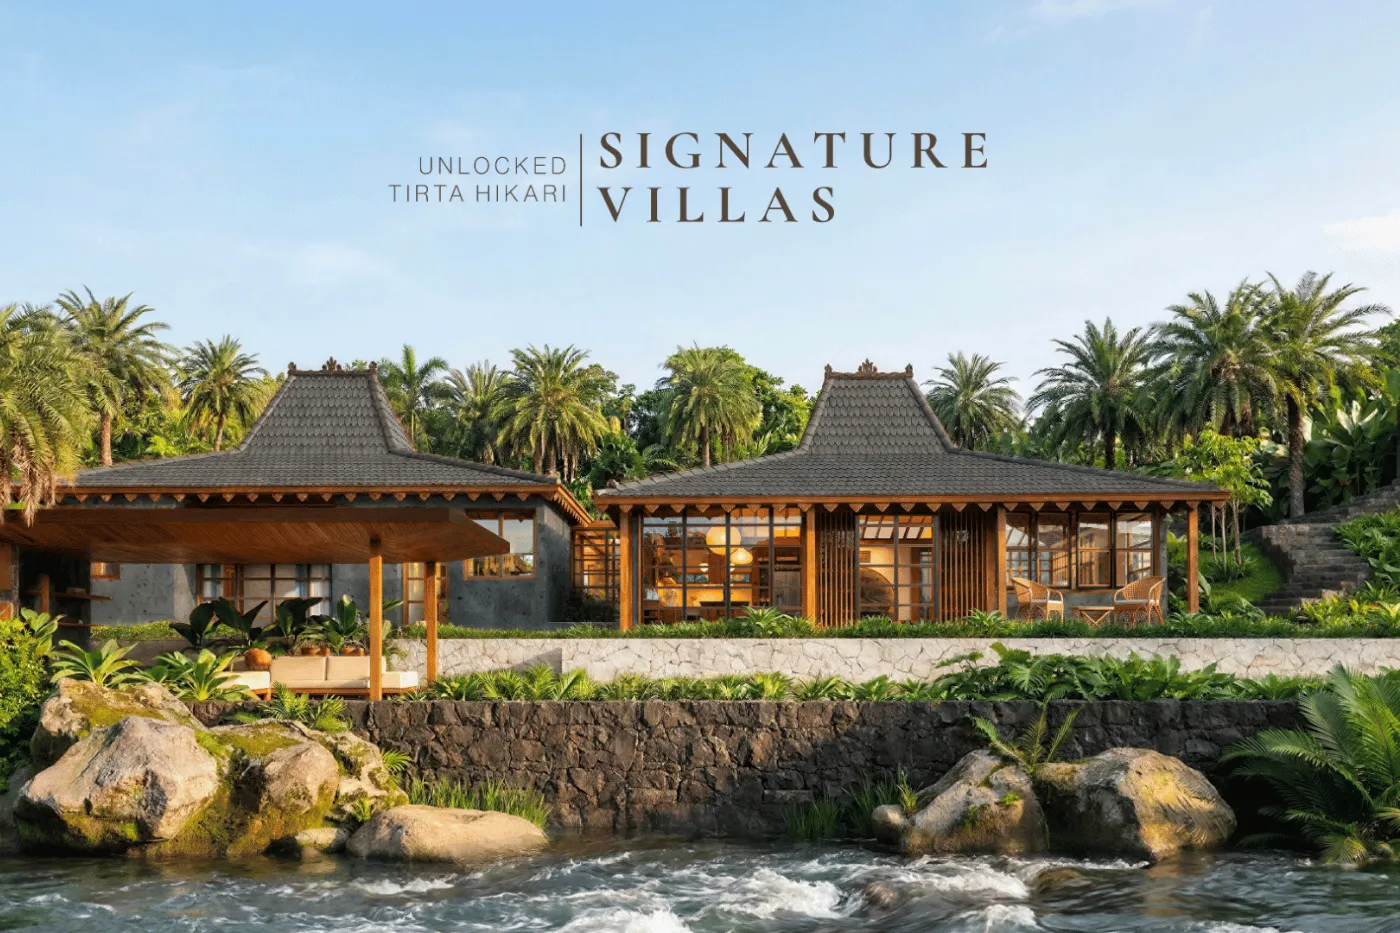
A riverfront sanctuary of high-end Oriental inspired architecture — where quality structures are felt, materials speak of origin, and space is crafted to recreate the art of living.
03 Signature Villas · Freehold Ownership · Sacred Architecture
The Spirit of Tirta Hikari
Tirta Hikari embodies a philosophy of design rooted in clarity, depth, and sacred beauty. A riverfront unique project where architecture becomes experience.
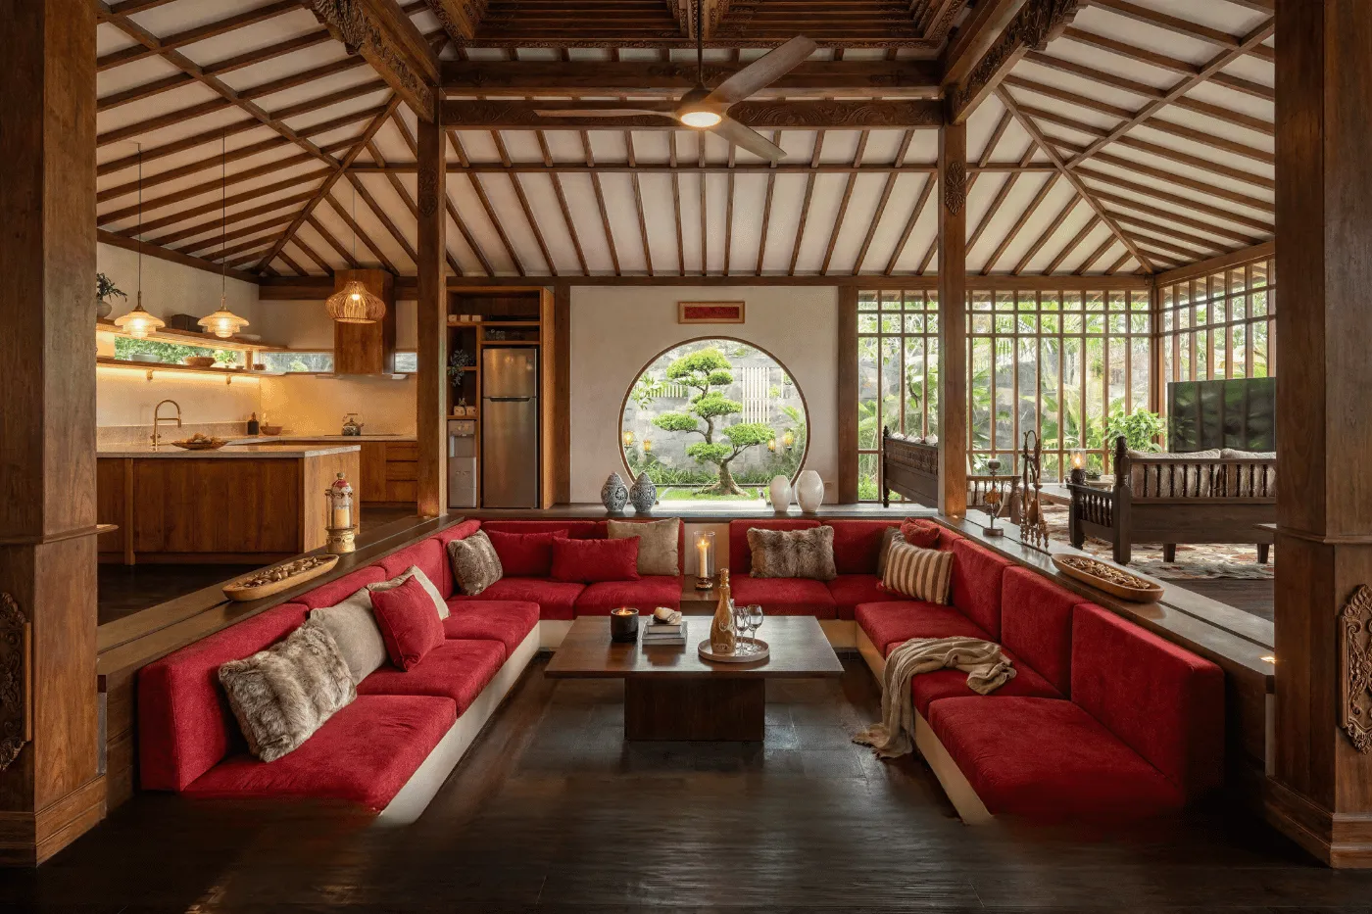
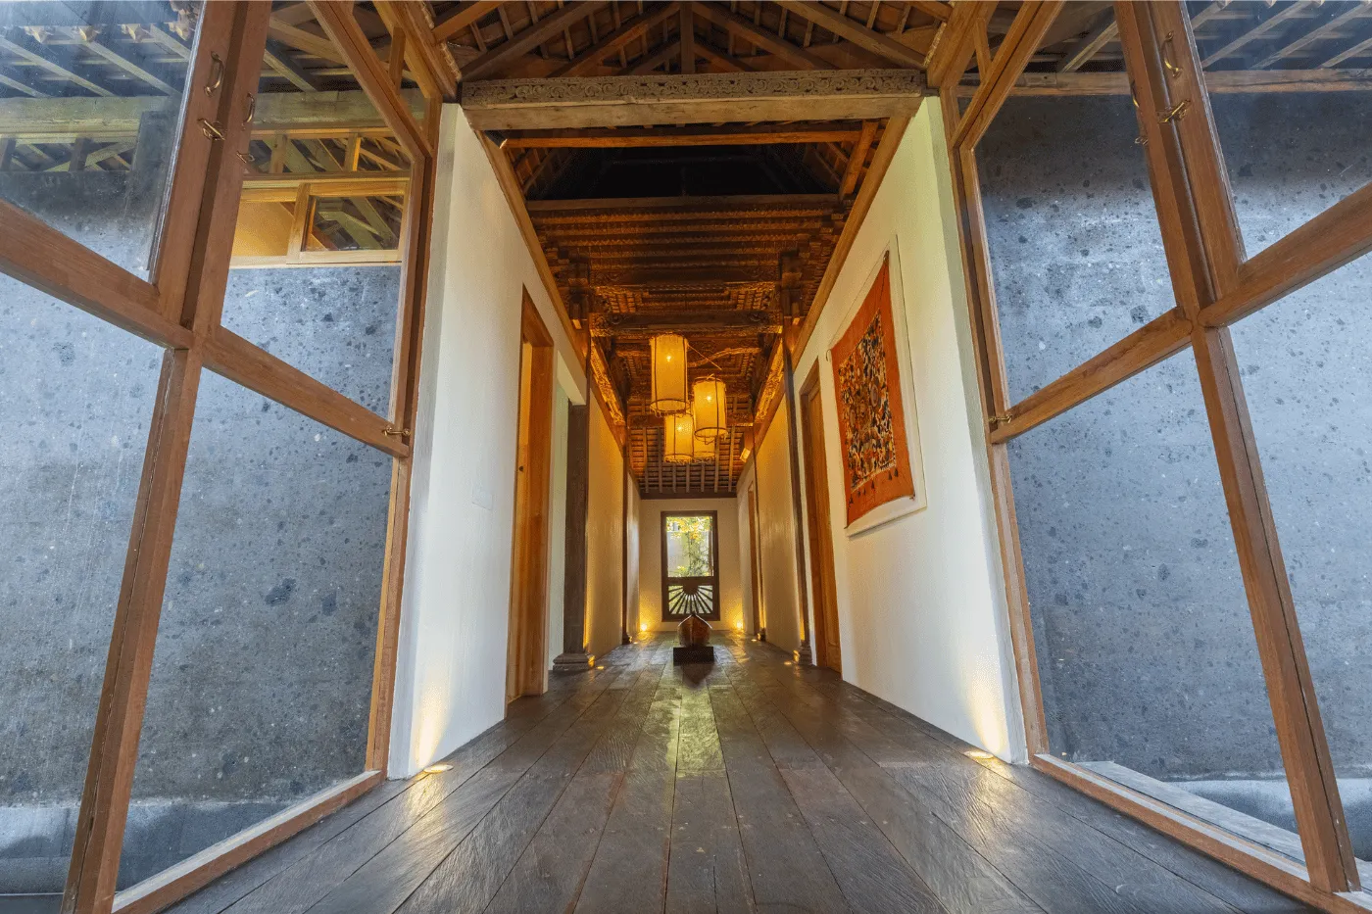
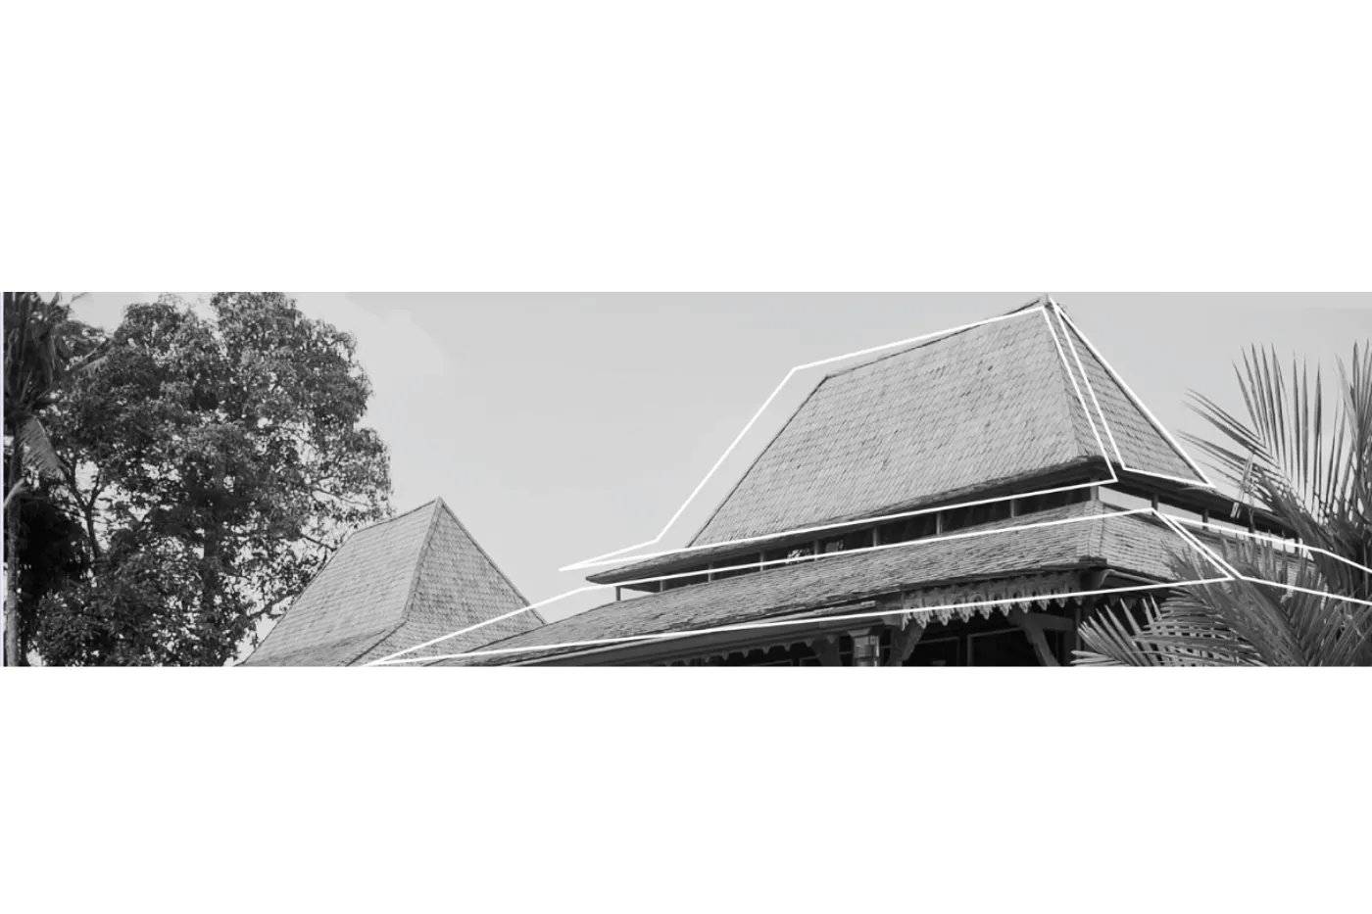
Structures are rooted in Japanese, Chinese and Javanese essences, and spaces are crafted not just to impress but to create a true living experience. It is a space to dwell, to feel beauty and to return inwards.
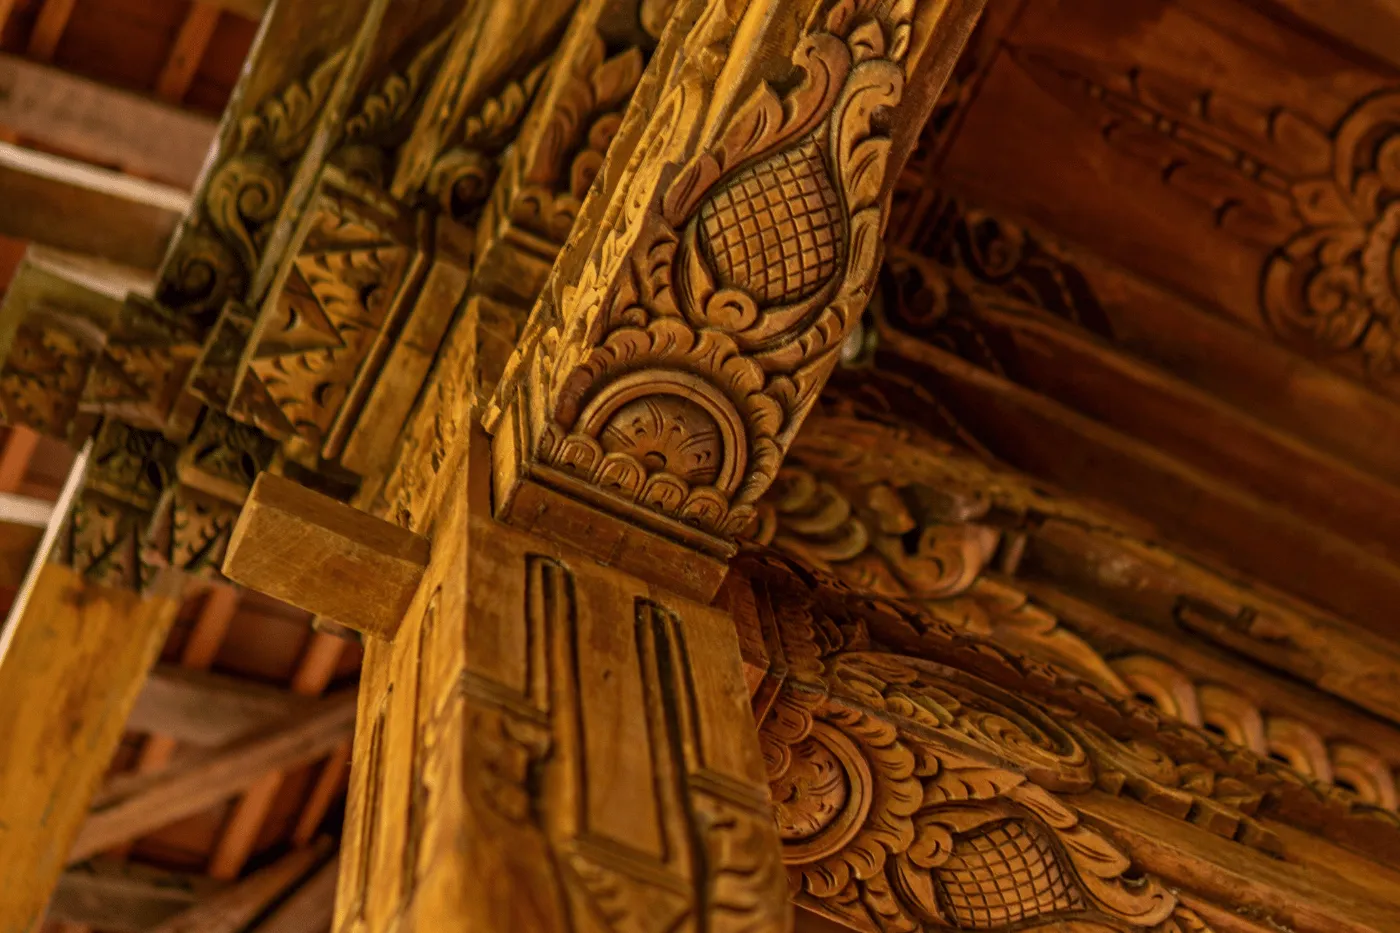
Refined Aesthetics
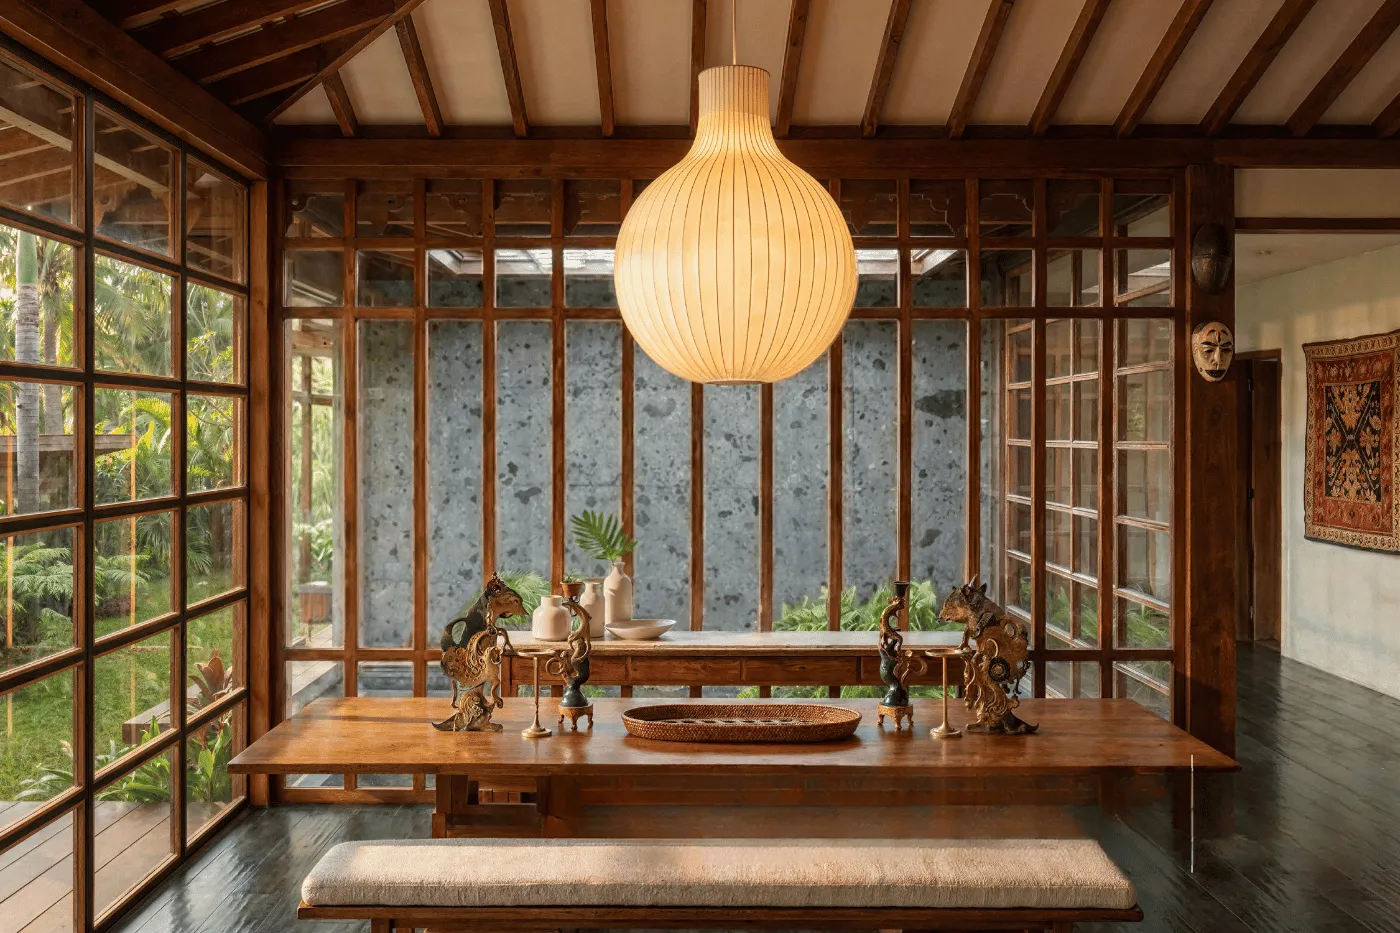
Traditional soul meets state-of-the-art materials, finishes and high-end appliances, celebrating both heritage and the best of XXI century innovation in every corner.
Timeless Harmony
Each concept and space are designed to capture natural energy — filtered sunlight through tropical leaves, the movement of river reflections — translated into a calm and immersive atmosphere.
Sophisticated Mood
An architectural language that doesn't shout — but endures. Elegant, serene, and deeply human. More than a location; a philosophy of intentional living.
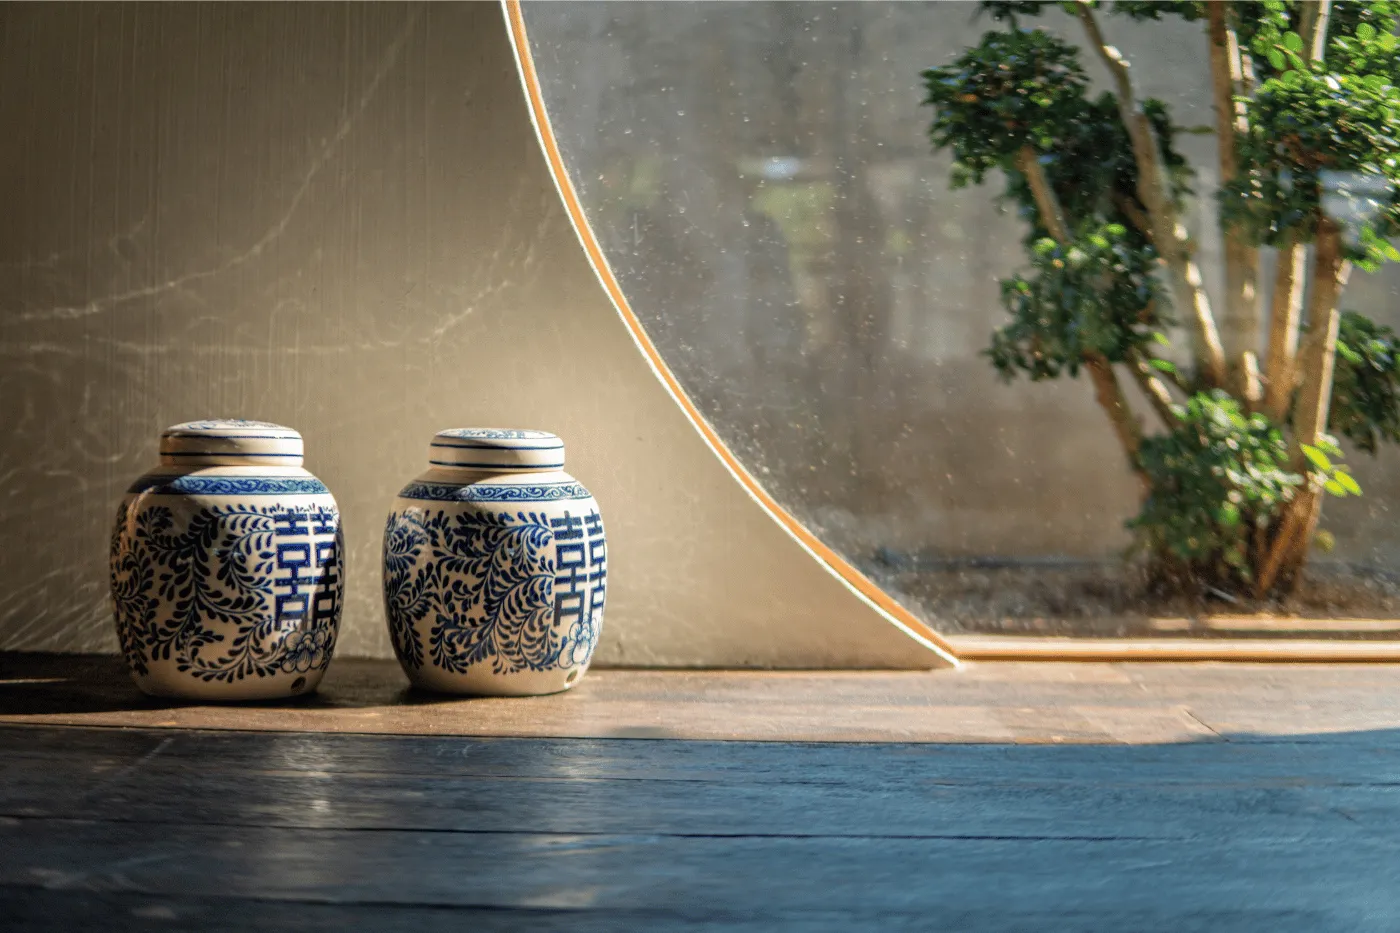
An experience of light and water
An Experience of Light and Water
A sensory experience in rhythm with nature and the passing of the day.
A Trilogy of Sacred Homes
01
The Garden of Creation
Our riverside residence — a home anchored to the flow of water and the quiet energy of creation. Named after the divine principle of origin and new beginnings.
02
Sacred Wisdom
The central residence — positioned at the heart of the estate, embodying balance, knowledge, and the mandala's unifying energy.
03
Essence of Beauty
The upper hillside residence — elevated on the natural slope, capturing uninterrupted views of the river and forest canopy. The highest of the three sanctuaries.
Common landscaped private access · 301 m² · 120 m long · 4.5 m wide
Infinity Pool
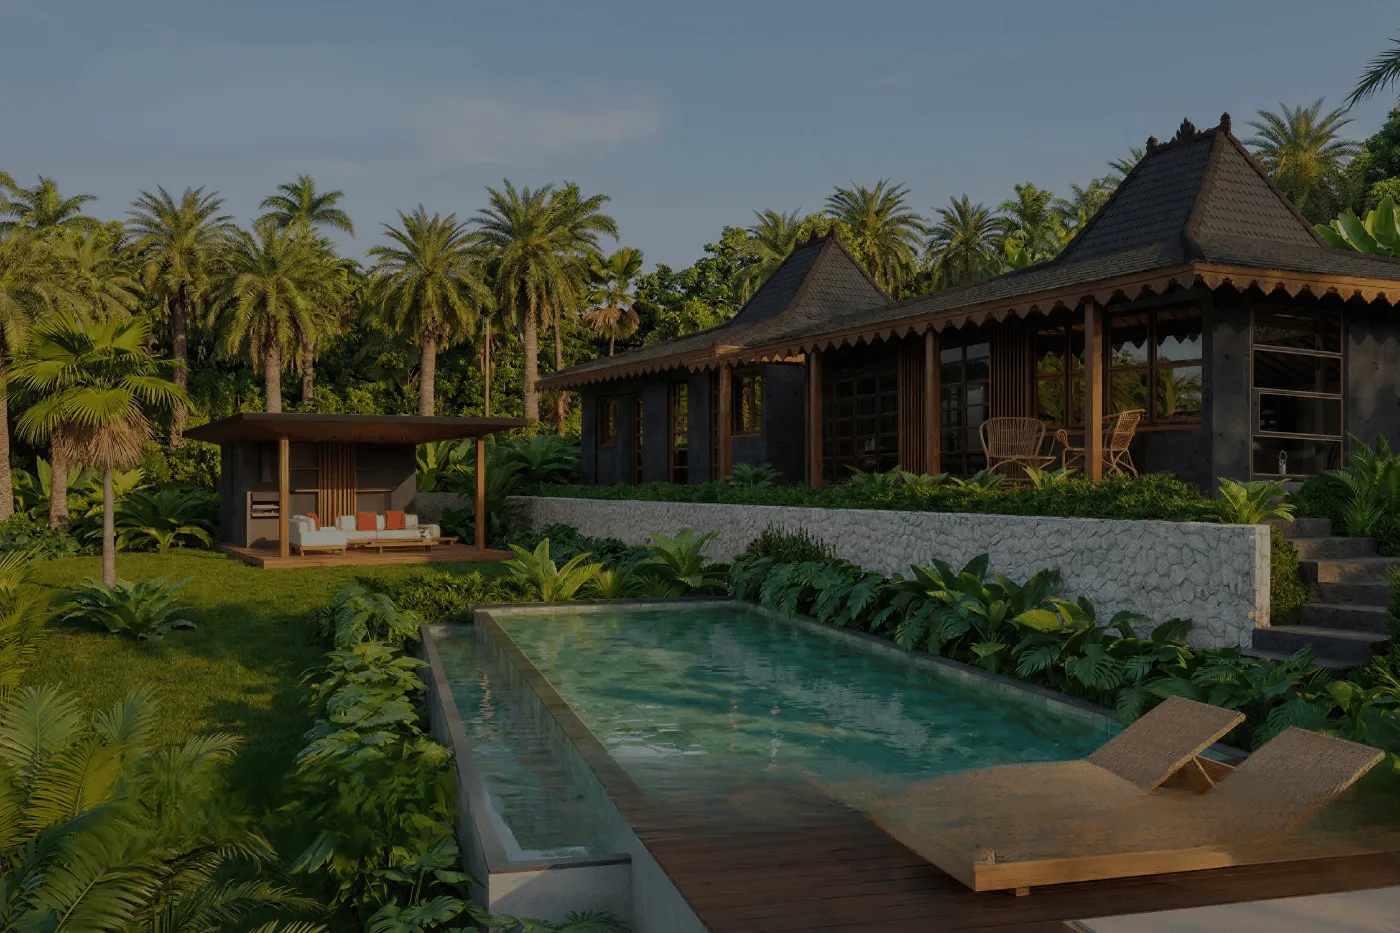
12.5 × 3.5 m with hard volcanic stone edging, high-end natural tiling and a 4.5 m Ulin wood deck — designed for immersion.
Open Kitchen
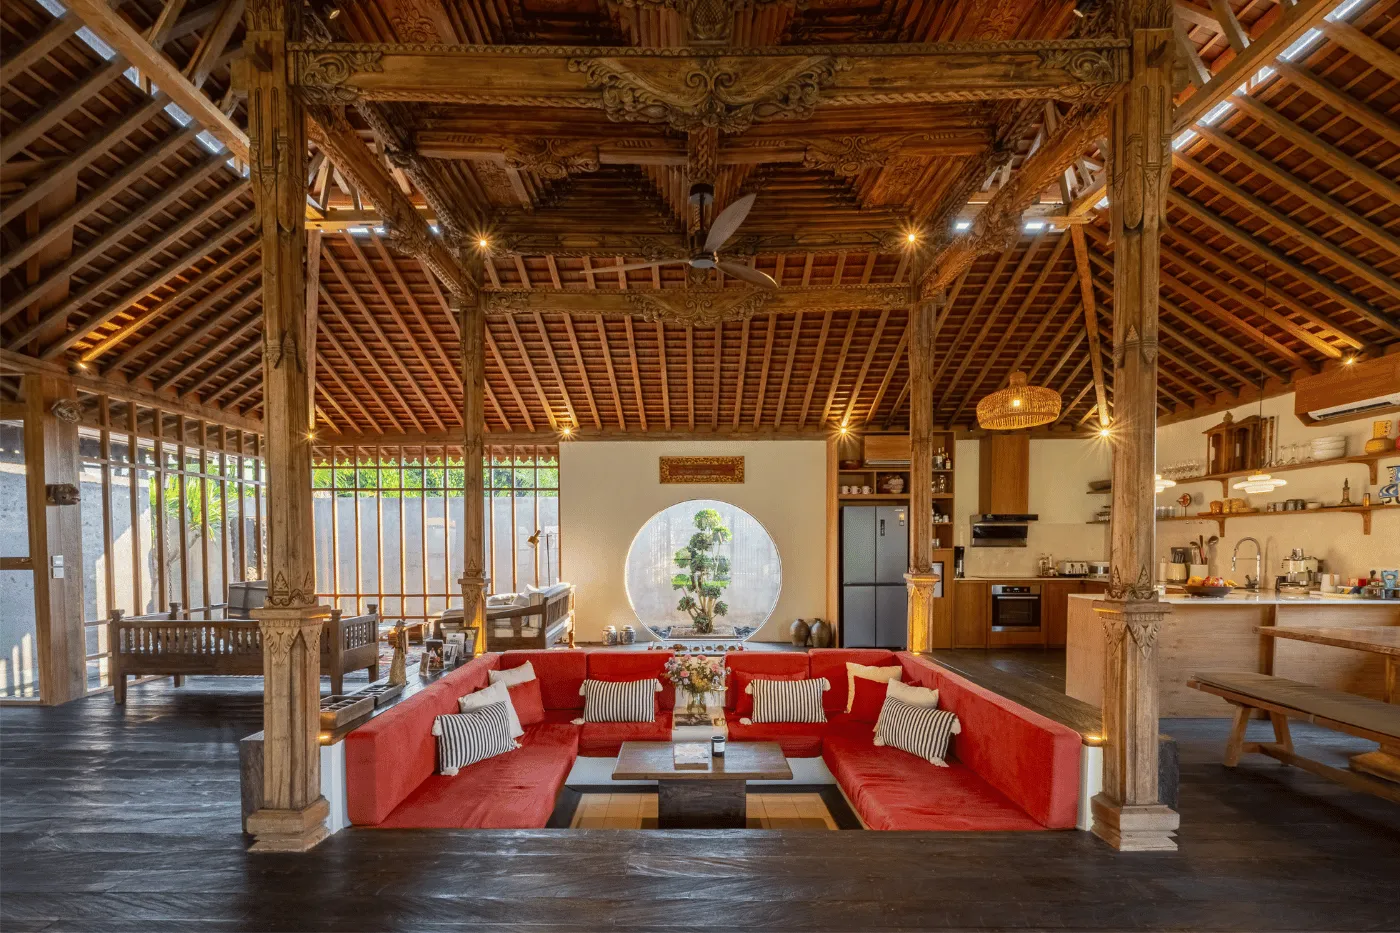
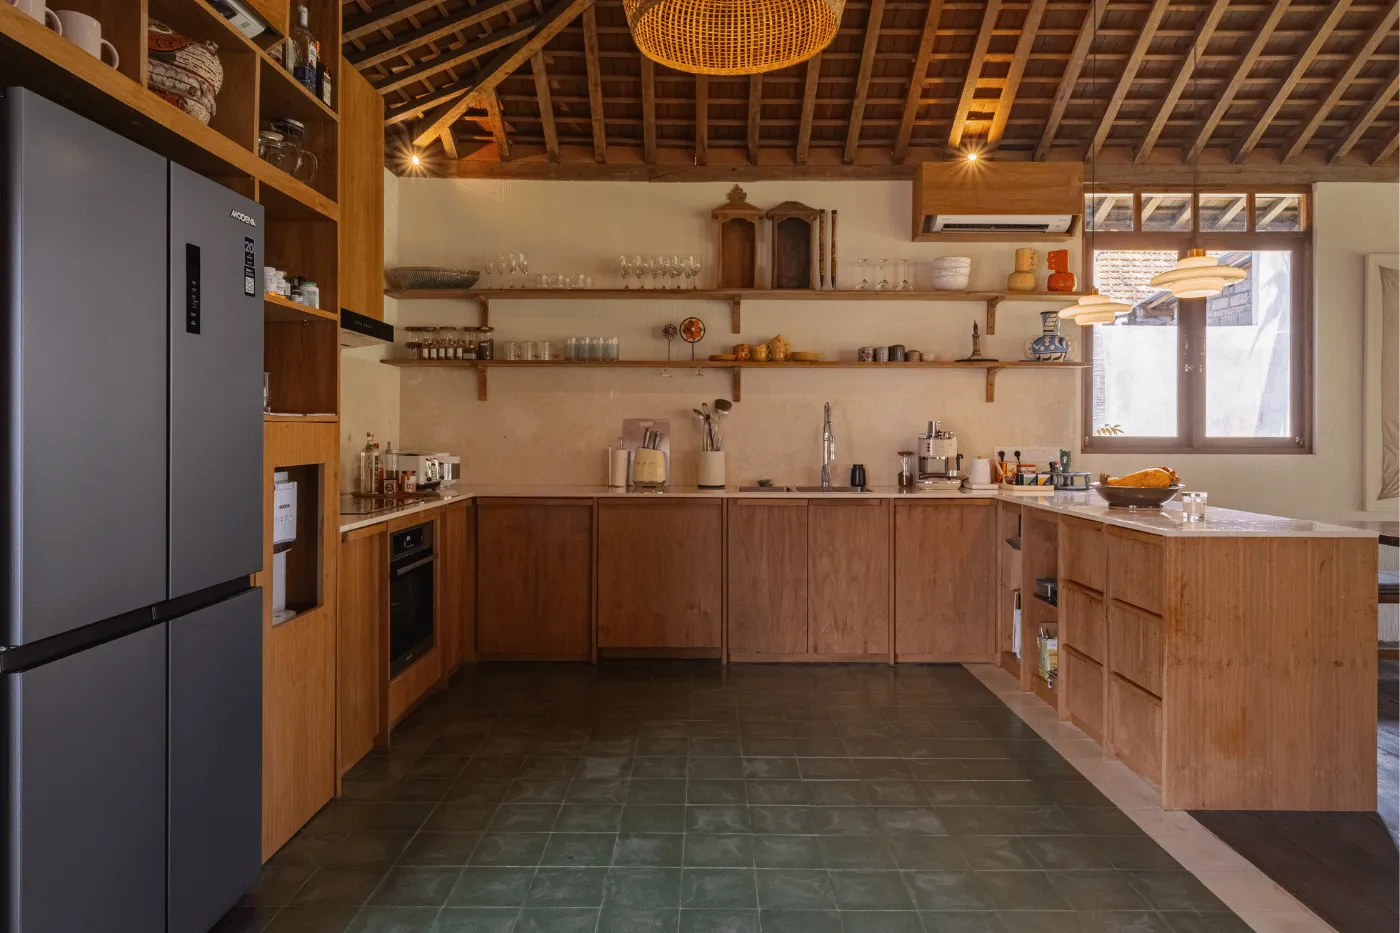
Open-concept kitchen crafted for simplicity and functionality. High-end appliances and best stones and finishings throughout.
Sauna & Ice Bath
Jungle-view sauna with top stoves and high quality ice bath — where silence becomes luxury.
Riverfront Spa
A sanctuary within the sanctuary. BBQ and outdoor spaces for everyday rituals and indulgence.
Sacred Materials
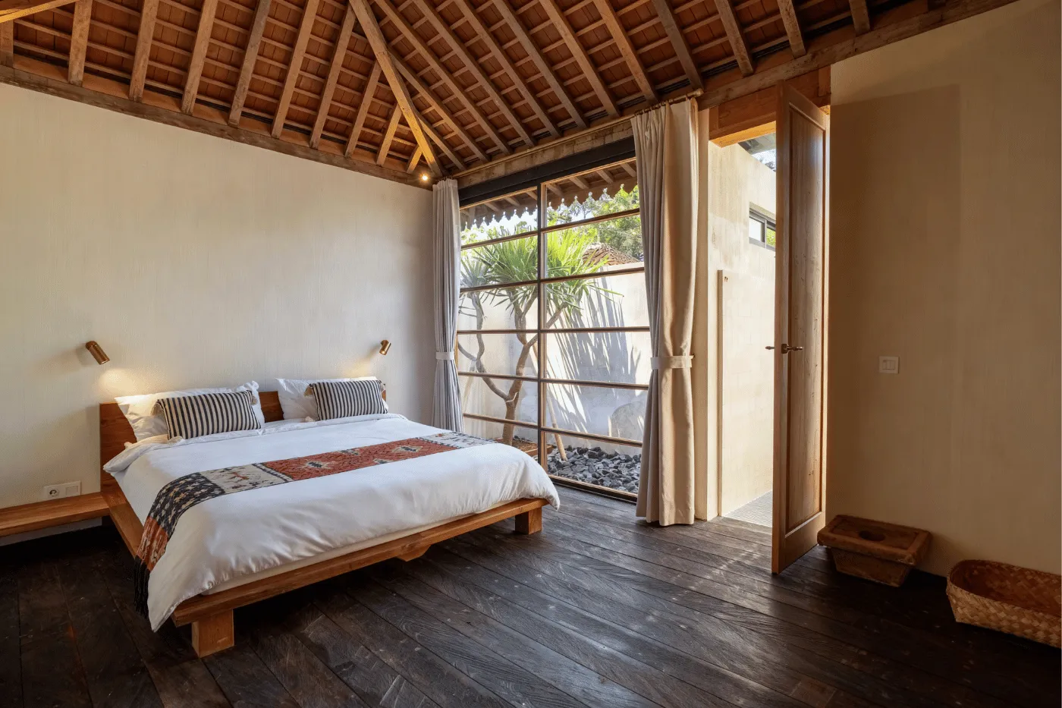
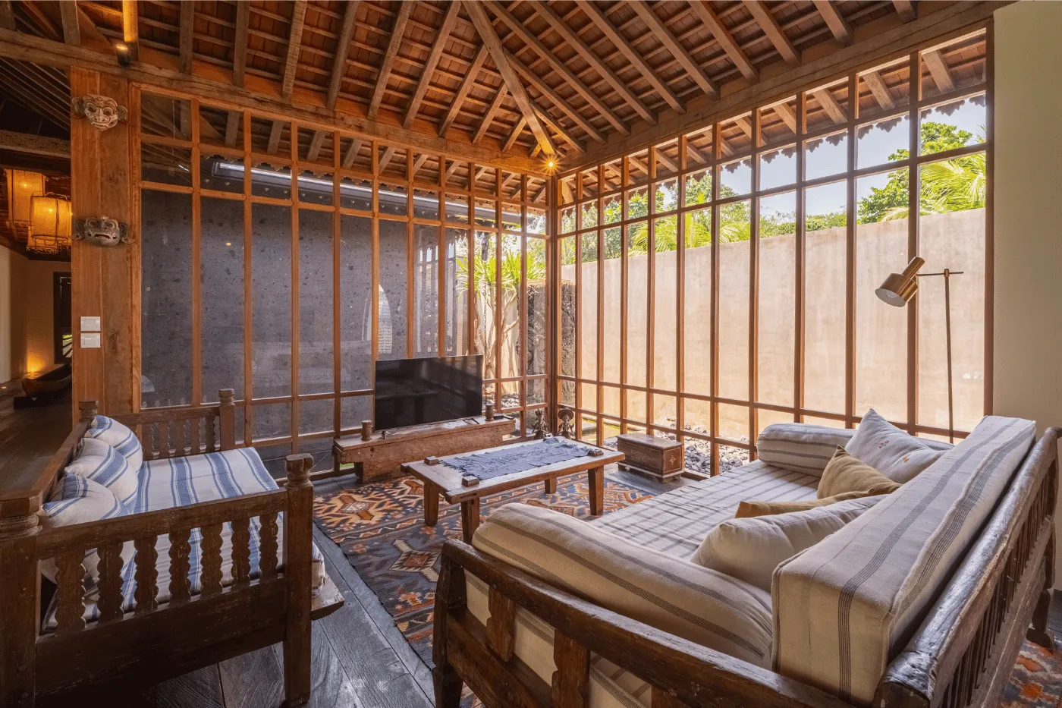
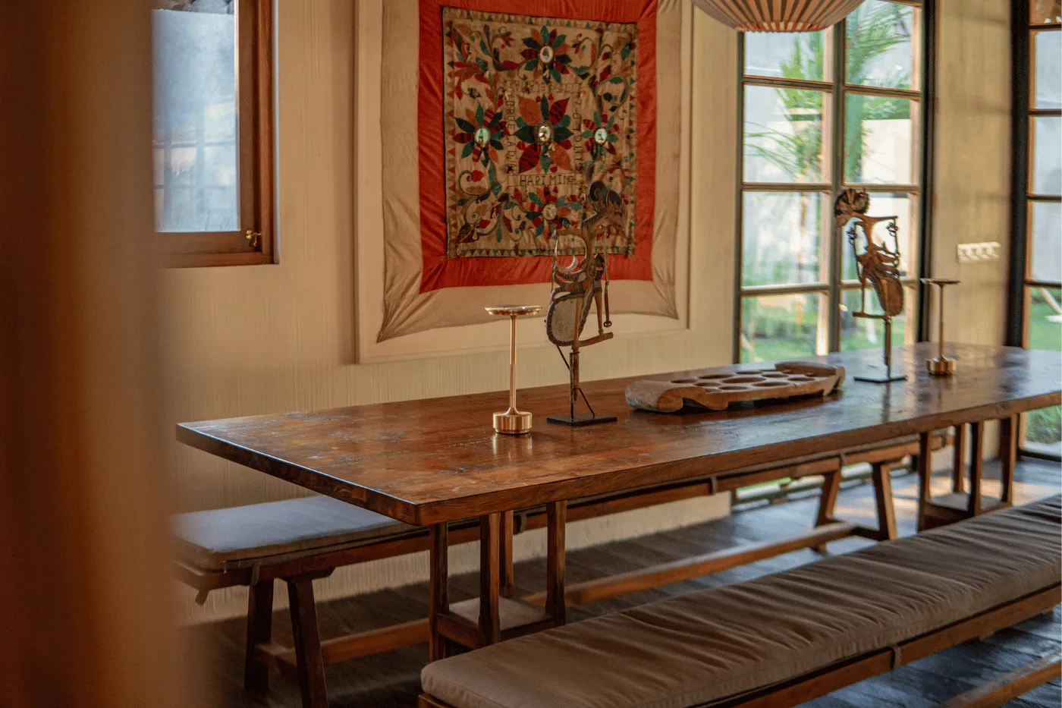
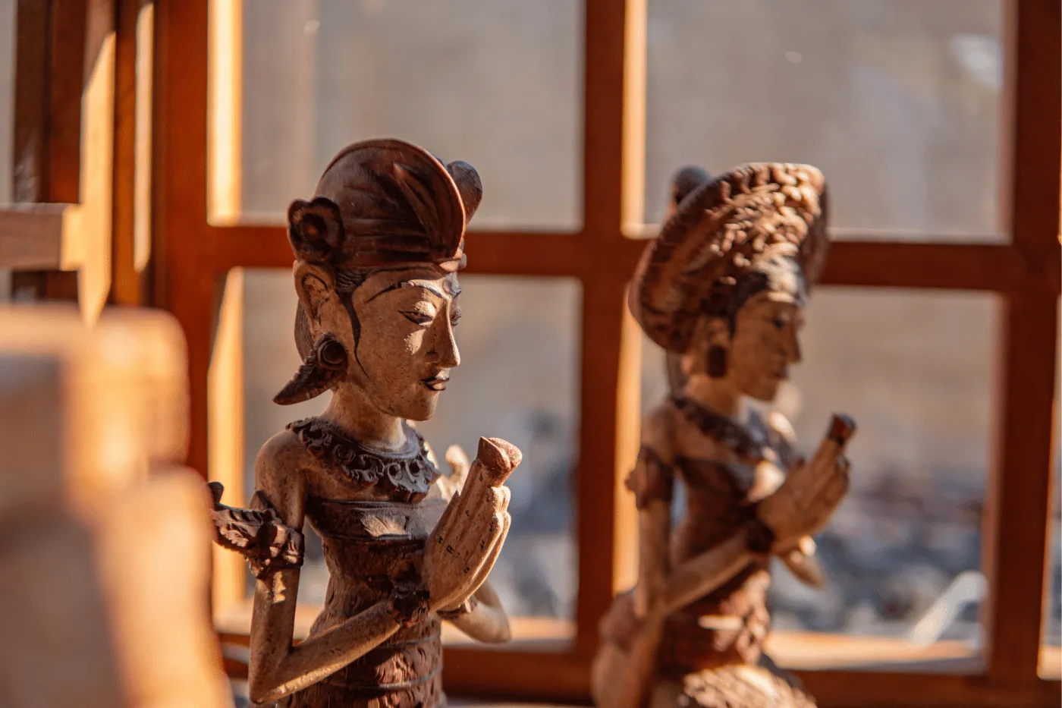
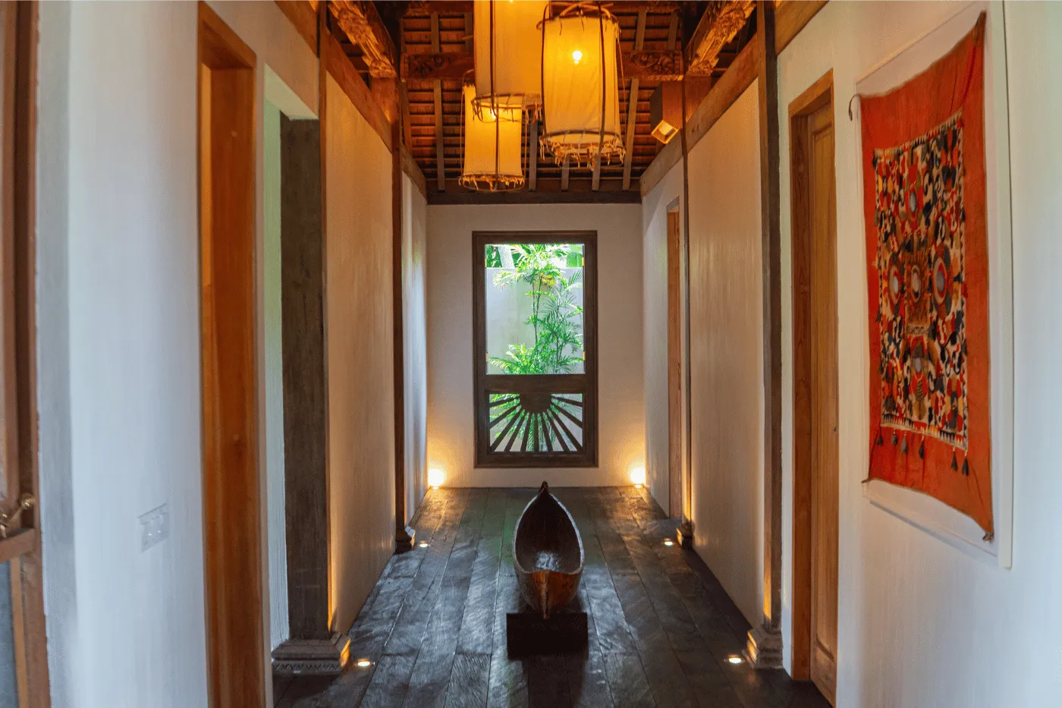
Kalimantan ironwood, premium teak, handcrafted tiles, best stones and marbles — no industrial materials used.
Where Structure Becomes Poetry
Handcrafted details meet contemporary performance — warm, timeless, and built with meticulous precision. By Maratea Studio.
Designed for Immersion
South-Facing Stillness
Location & Surroundings
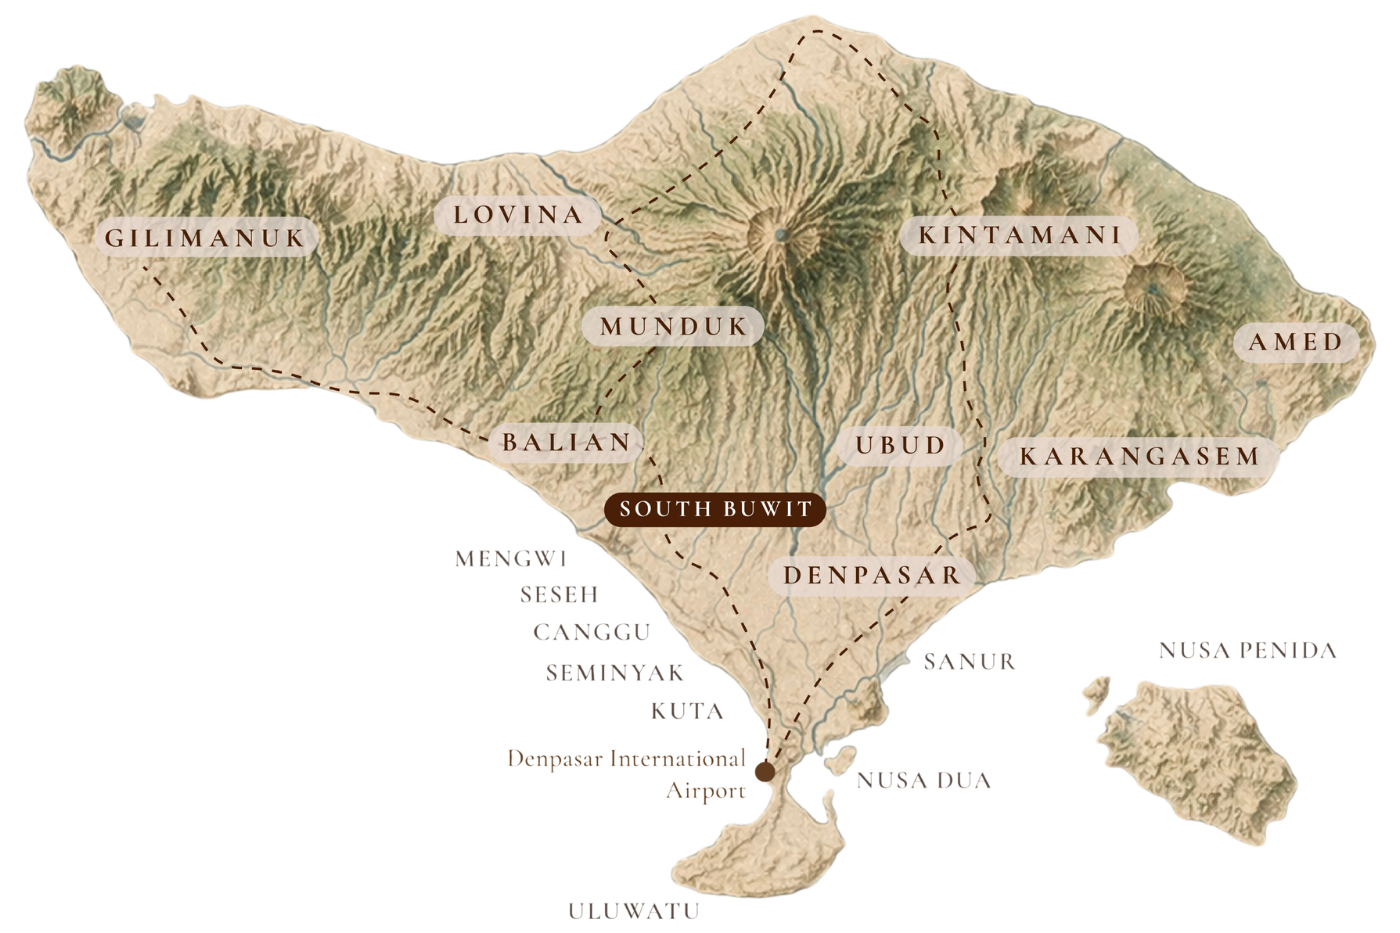
Lacquered in South Buwit and shaped by silent architecture, this sanctuary lies hidden just beyond Seseh beach — close enough to the energy of Canggu and the best waves, the perfect corridor that unfolds quietly, away from the noise, yet close to everything.
"South Buwit's discreet elevation, greenery, and proximity to key lifestyle areas make it one of the most privileged locations for long-term living and investment."
120 Meters of Intention
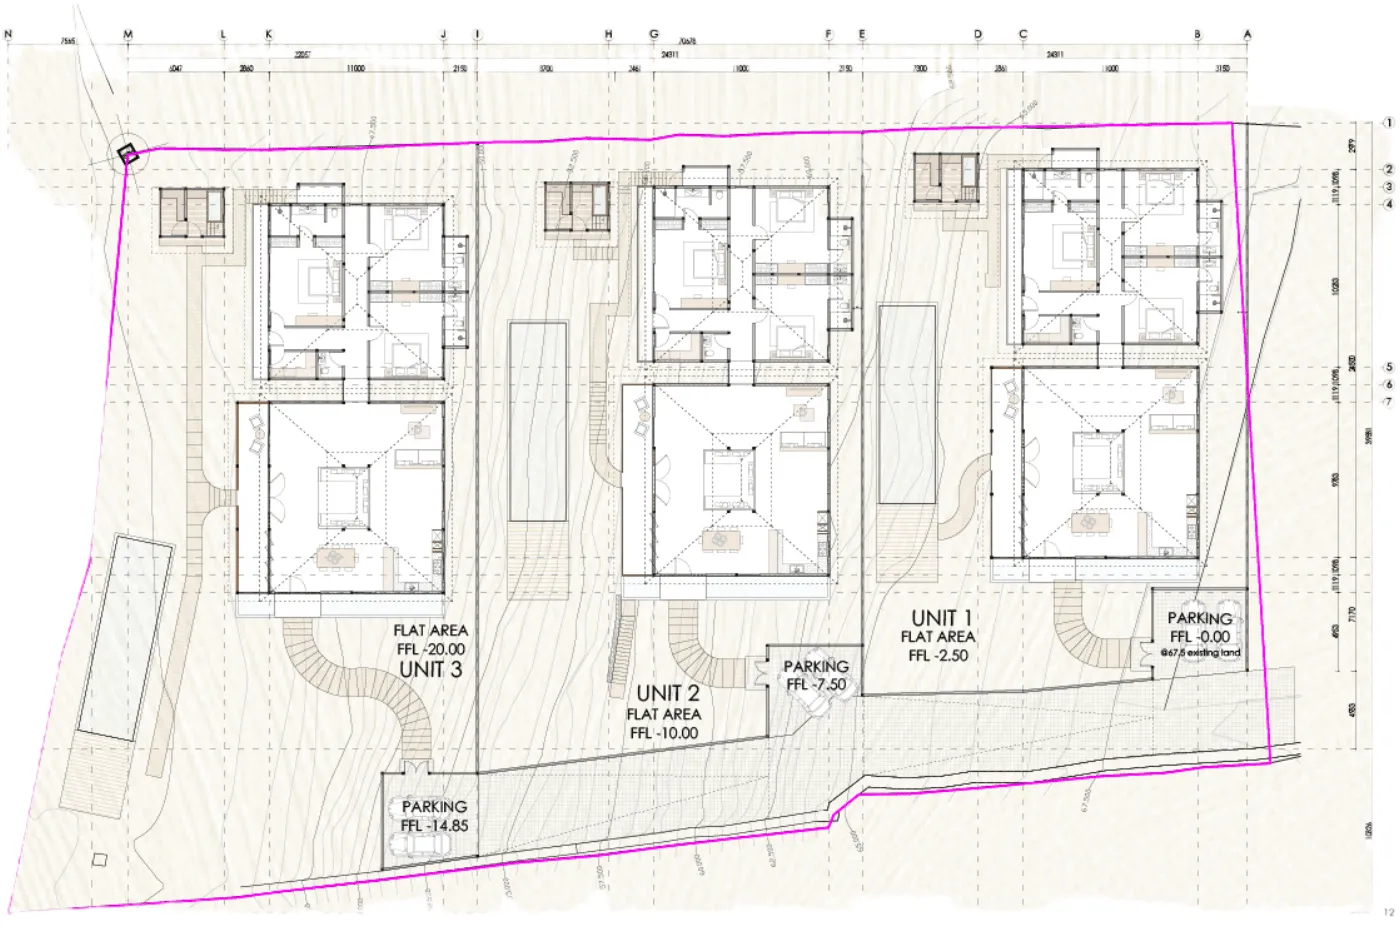
A private, landscaped access road (120 m long and 4.5 m wide) ensures a discreet arrival into the estate. Private parking for 2–3 cars and multiple motorbikes per villa, seamlessly integrated into the greenery.
Project Tirta Hikari · Masterplan
The land is organized with a progressive stepped layout, allowing each villa to remain independent yet part of a shared landscape language, keeping stunning natural views. Each structure is anchored delicately into the land and the gardening and landscape are carefully designed to maintain an organic connection to the land.
From the main street, a 120-meter long landscaped and private road ensures a discrete and elegant access to each villa, with an internal circulation that avoids visual noise and preserves the contemplative atmosphere of the site.
03
Signature Villas
345 m²
Interior per Villa
120 m
Private Access Road
3,277 m²
Total Freehold Land
"Every line on this map is a whisper of intention — drawn not just to divide, but to guide. Here, architecture listens to the land."
Construction Status
Tirta Hikari is already under construction, moving forward on schedule with a clear development roadmap. Delivery: February 2027.
One fully finished villa is now open for private visits — step inside and experience the project's full promise.
Private parking for 2–3 cars and multiple motorbikes per villa, integrated within the natural slope and foliage.
Three Villas on Private Freehold Plots
Where Structure Becomes Poetry
Kalimantan Ironwood · Premium Teak
No Industrial Materials
Handcrafted by Local Artisans
One of the hardest and most durable timbers in the world. Used for structural frames, floors, and exposed joinery — aged to a deep, warm tone over time.
StructureHand-selected teak for furniture, doors, window frames, and cabinetry. Naturally resistant to moisture and insects — a material that deepens with every season.
MillworkSurrounds the infinity pool with dark tropical timber, creating a warm barefoot experience — a sculptural, seamless transition between interior and water.
ExteriorFloors, tiles and finishes handcrafted by local Balinese artisans. Each surface carries the mark of a human hand — no two rooms are identical.
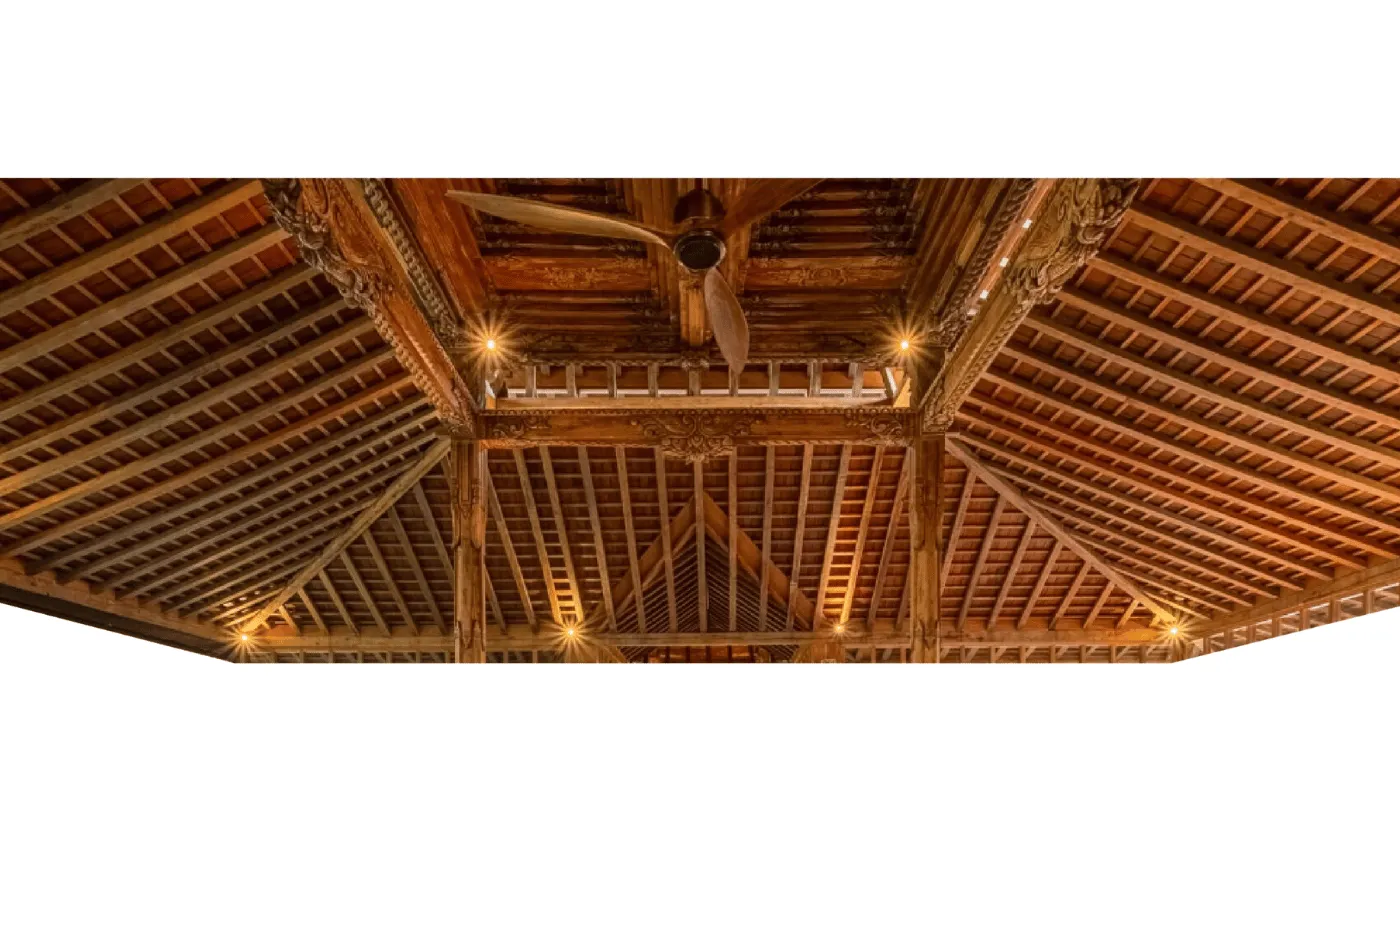
FinishesTraditional Javanese, Japanese and Chinese carved ornamental details on columns, beams, structures, windows and ceiling panels. Hand made by master craftspeople using centuries-old techniques.
HeritageInfinity pool finished with refined black volcanic stone edging and natural stone tiling for a clean architectural profile — the dark line where water meets sky.
PoolInterior Design by Maratea Studio · No industrial materials used throughout.
Advanced MEP Systems
Beneath its traditional soul, the architecture operates with modern top precision. Built with fine construction methods, engineered for durability, and finished with very high-quality materials — each home stands as a long-term investment in comfort and resilience.
Electrical
Full concealed wiring with modern panel systems, backup provisions, and high-load capacity for home appliances, machinery and air conditioning.
Plumbing
High-grade plumbing throughout, premium fixtures, and separate water treatment systems for each villa.
Climate
Cassette AC units integrated discreetly into the traditional ceiling structures — quiet, efficient, invisible within the architecture.
Kitchen Appliances
High-end appliances included: refrigerator, oven, dish washing machine, extractor hood — full open-concept kitchen crafted for simplicity and daily functionality.
Laundry Room
Equipped with washing machine, storage spaces and wardrobes.
Sauna & Wellness
Jungle-view high end sauna and ice bath with dedicated utilities — a full wellness infrastructure integrated into the natural setting.
Outdoor Living
An open air living space towards the spa, with an open barbecue to celebrate outdoors.
Pool Systems
12.5 × 3.5 m infinity pool with professional filtration, automated treatment, and six transverse steps spanning the full width.
Why Here, Why Now
Tirta Hikari is located in one of Bali's most demanded areas — beyond Canggu and Seseh, closest to the island's finest restaurants, schools, movement studios, wellness sanctuaries and top waves.
The project is already under construction, moving forward on schedule with a clear development roadmap. A show unit is already open to receive future residents who wish to experience the space, the design quality, and the atmosphere firsthand.
Schedule a Private Viewing
One fully finished villa — open now
Architecture not just to inhabit, but to feel. A sacred rhythm between land, light, and water. Step inside and experience the project's full promise — premium materials, precise craftsmanship, and immersive space design.
Get in Touch
We respond within 24 hours. All enquiries are handled with discretion.